Fit out vs interior design in Dubai: who does what
An interior designer decides what the space should be. A fit out contractor builds it, carries the drawings and authority approvals, and hands over a unit you can open. Most commercial projects that stall in Dubai picked one side and assumed the other came with it.
Where design stops and fit out starts
Design work produces intent: space planning, concept, finish palettes, joinery intent, lighting, brand feel, FF&E selection. A good designer hands you drawings and a specification you can price.
Fit out work produces a built unit. The technical package behind the intent is what people mean by fit out drawings meaning: setting out plans, reflected ceiling plans, MEP layouts with riser and plant connections, joinery shop drawings, waterproofing details, finishes schedules, and the coordination drawings that put all of it in one place at one scale.
The gap between the two is where problems start. A concept ceiling plan is not a ceiling anyone can build: no beam depths, no sprinkler positions, no diffuser sizes, no access panels. Someone resolves that with the design intent intact, and on a normal job that someone is the contractor's technical team.
Turnkey interior fit out puts both under one contract, so one party owns the design being buildable and the result matching the design. On a unit with a fixed opening date, that single line of responsibility is usually worth more than the design fee saved by splitting the job.
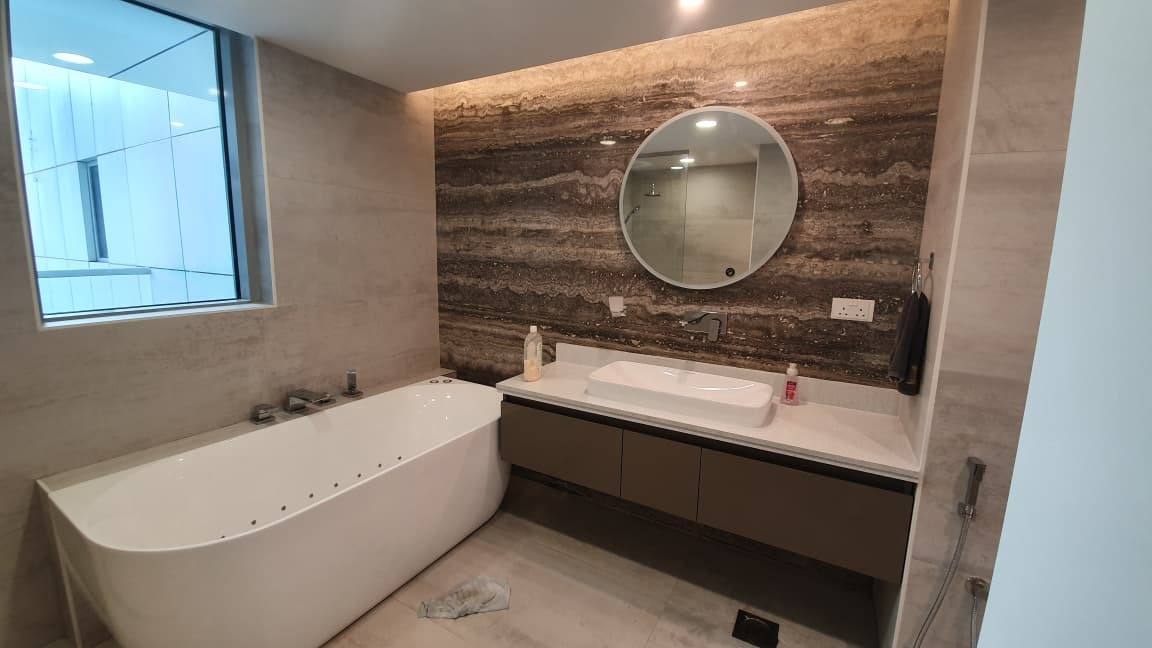
Washrooms show whether the two sides coordinated. On our own commercial washroom work, the floating vanity, backlit mirror and mosaic shower wall all depend on falls, tanking and lighting being fixed before joinery is released. Get the sequence wrong and the detail is beautiful in a drawing and impossible on site.
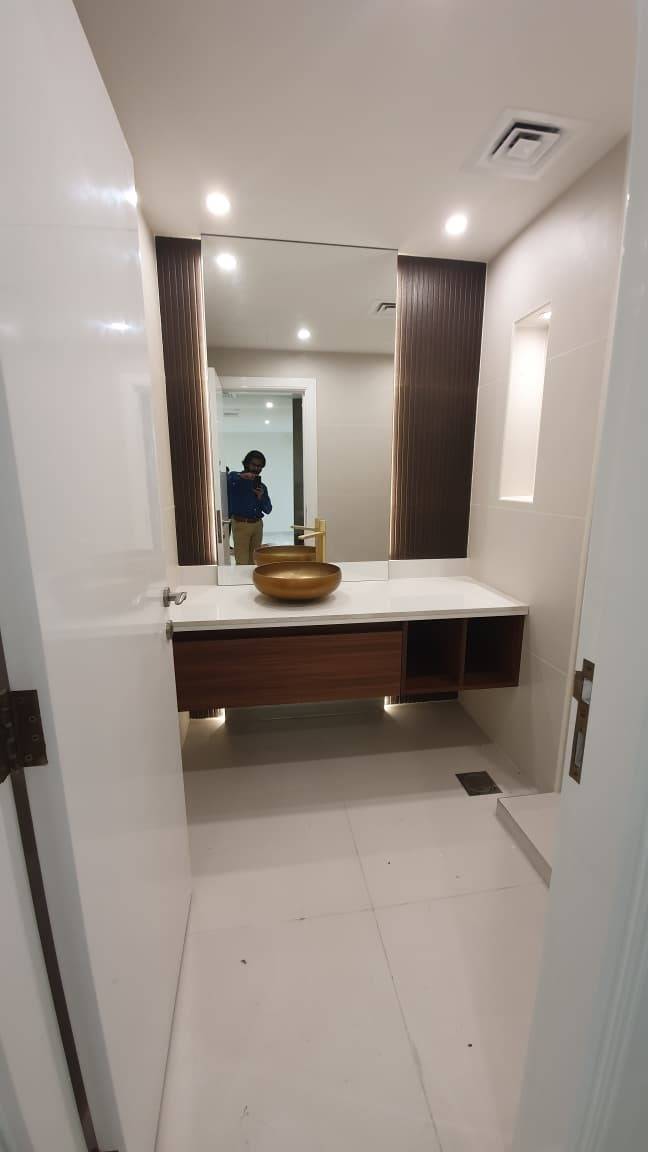 Joinery, lighting and tanking resolved together before the vanity was released.
Who carries the drawings, NOCs and approvals
In Dubai the approval stack follows the party building the unit, not the party drawing the mood board. The contractor normally carries the submission through Dubai Municipality, the DDA where the project falls under it, Trakhees for the free zones it governs, and Civil Defence for fire, means of escape, sprinklers, alarm and smoke extract works. Each authority has its own drawing requirements, comment cycles and inspection points.
Then come the NOCs no designer will chase on your behalf: landlord and building management approval, mall management approval in retail, utility NOCs, and permissions for working hours, hoarding and deliveries. Interior fitout approvals run as a workstream with a programme of their own. When nobody owns that workstream, the site sits idle with materials already delivered.
A practical rule: the name on the permit and the name on the construction contract should sit on the same side of the table. Then an authority comment reaches one party who can act on it before the next inspection date.
How the two models change programme and risk
Splitting design and build gives you more control at design stage. You can pick a designer on portfolio, take time over finishes, and tender the build on a complete package. You pay in time and interface risk. If a drawing turns out to be unbuildable, the designer says the contractor should have flagged it and the contractor says the drawing was issued for construction.
A turnkey interior fit out compresses the programme because design and build overlap, and it moves coordination risk onto one party. It asks discipline from you instead: freeze the brief and the finishes schedule early, and stop making changes once the BOQ is signed.
How the money is structured matters more than the headline figure. A design fee buys drawings and a specification. A lump sum BOQ prices measured quantities against those drawings. Cost plus reimburses actual cost with an agreed fee and only makes sense when scope genuinely cannot be measured yet. Pair a lump sum BOQ with an unfinished design and variations appear before first fix.
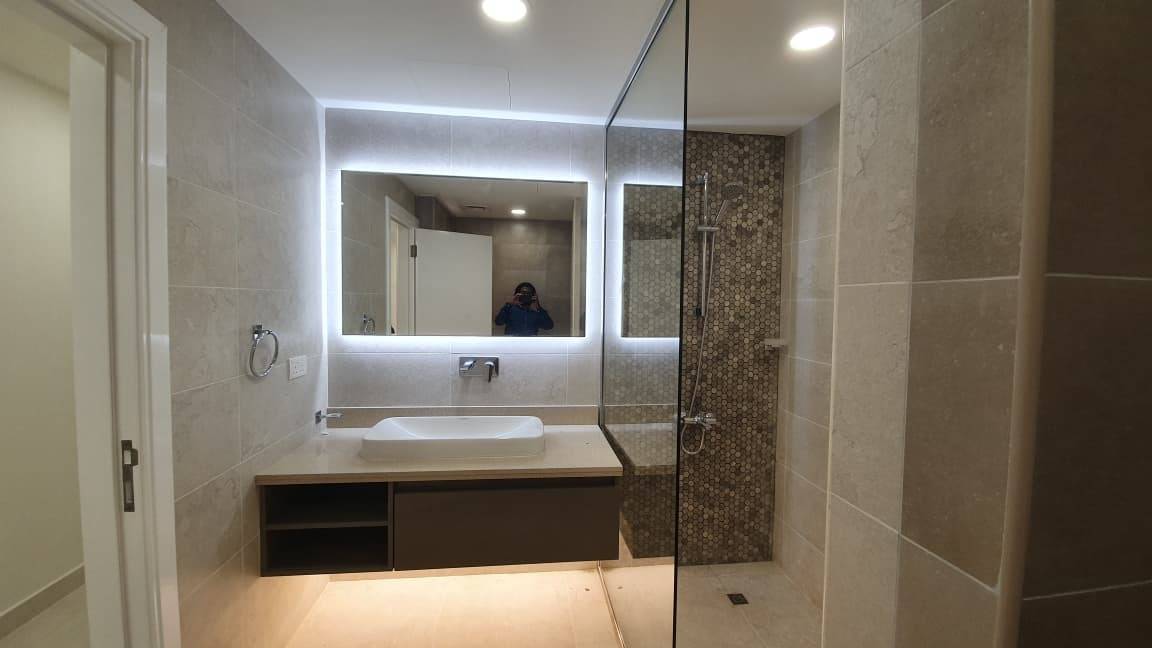 The mosaic shower wall sits on falls and waterproofing that were set at drawing stage.
What a fit out contract should list
Read the contract before the BOQ. Scope should be split by trade with clear inclusions and exclusions: demolition, partitions, ceilings, joinery, MEP, fire, finishes, signage, IT and AV containment. The BOQ should carry quantities and unit rates, not one line per room.
Then insist on the rest of the package: a programme that shows approval and procurement durations as separate bars, payment milestones tied to verified progress rather than dates, a named party for authority fees and NOCs, a snagging and handover procedure, a defects liability period with a response process inside it, as-built drawings and O&M manuals, and insurance covering the works and the building. If you are weighing an interior fit out contractor in Dubai against a designer plus builder route, compare these documents rather than the cover page.
Office, retail and F&B: which model fits
| Project type | What design must settle first | What the contractor carries | Model that usually wins |
|---|---|---|---|
| Office | Headcount, meeting room mix, IT containment routes | Partition and ceiling setting out, MEP coordination, Civil Defence where fire systems change, landlord NOC | Turnkey when the opening date is fixed, split when the client has an in-house design team |
| Retail | Brand standards, shopfront, mall design criteria, merchandising layout | Mall management approval, shopfront and signage permits, night working and delivery windows | Turnkey, because the mall approval and the build are one conversation |
| F&B | Kitchen and bar layout, extract and grease routes, seating count | Grease trap, ductwork, water and drainage, food safety and Civil Defence coordination | Turnkey, with the kitchen consultant feeding the fit out contractor directly |
Mall and free zone criteria change from building to building, so confirm the specific criteria before the design is frozen. We cover the paperwork side in our more Dubai fit out guides.
Five questions to ask before signing
- Which authority submissions are in your scope, and which are mine?
- Who stamps and issues the construction drawings, and who pays for a resubmission after a comment?
- What is excluded from the BOQ, and how are variations priced before the work starts?
- What is the defects liability period, and who responds during it?
- Which dates in the programme depend on my decisions or my landlord's approval?
If you are still deciding between the two roles, send us the drawing set you already have, even if it is only a concept plan. Add the unit's floor plan with dimensions, the building name, whether it sits in a free zone or on the mainland, the condition of the shell, and your target opening date. Photos of the space and the landlord design criteria help more than a description. WhatsApp is the fastest way to get a first read on it, or you can get a fit out consultation through the site.
Frequently asked questions
Can an interior designer handle fit out approvals in Dubai?
Usually not on their own. The submission runs under the party contracted to build the works and the consultant who stamps the drawings, and it has to be followed through comment cycles and site inspections. A designer can prepare the intent, but ask who submits, who stamps and who attends the inspection before you sign anything.
Is turnkey interior fit out more expensive than hiring separately?
Not automatically. Splitting the two adds a design fee plus a coordination layer between them, and often adds programme time while the build waits for a complete package. Compare full scopes rather than build prices: ask whether the turnkey figure includes authority fees, NOCs, shop drawings, snagging and the handover documents.
What does fit out drawings meaning cover in practice?
It is the technical set the unit is actually built from: setting out, ceiling and MEP coordination, joinery details, wet area and waterproofing details, finishes schedules and shop drawings. Concept drawings show intent. Fit out drawings show what is built, and they are what authorities, suppliers and site teams work from.
Who pays if an authority returns the drawings with comments?
It depends on the contract and on why the drawing was returned. A comment caused by incomplete design sits with the designer. A comment caused by site conditions or a missed requirement sits with whoever holds the submission. Put it in writing before signing: who resubmits, who pays the fee, and how many rounds are included.