Fit out vs interior design Dubai: which one do you need?
Interior design decides what a space looks like inside the shell. Fit out makes that shell legally and physically occupiable. If you are about to sign a lease in Dubai and can only fund one of the two first, the order you buy them in matters more than the price.
The difference in one line
Design produces intent. Fit out produces a unit you can unlock and trade from.
A designer's deliverable is a drawing set: layouts, elevations, material boards, lighting mood, joinery visuals. A fit out contractor's deliverable is a finished premises, inspected and approved, with test certificates and authority paperwork in the handover file.
The confusion starts because both sides draw. Fit out drawings meaning the technical set that shows how the intent gets built: setting-out plans, reflected ceiling plans, MEP single-line diagrams, joinery shop drawings, wet-area waterproofing details. Those are not renders, and they are not interchangeable with renders.
What each package covers
| Item | Design-only | Fit out | | Layout, 3D visuals, material palette | Yes | Builds from them | | MEP design and installation | Rarely | Yes | | Setting-out and shop drawings | No | Yes | | Authority submissions and NOCs | Usually no | Yes | | Testing, commissioning, handover file | No | Yes |
Design-only scope covers space planning, concept and visuals, finishes and lighting intent, joinery elevations, sometimes a bill of quantities you can tender.
Fit out scope covers a site survey that checks the drawings against what is actually there, MEP design and installation, civil and partition works, ceilings, joinery manufacture and fit, tiling, flooring, painting, authority submissions, testing, snagging and handover.
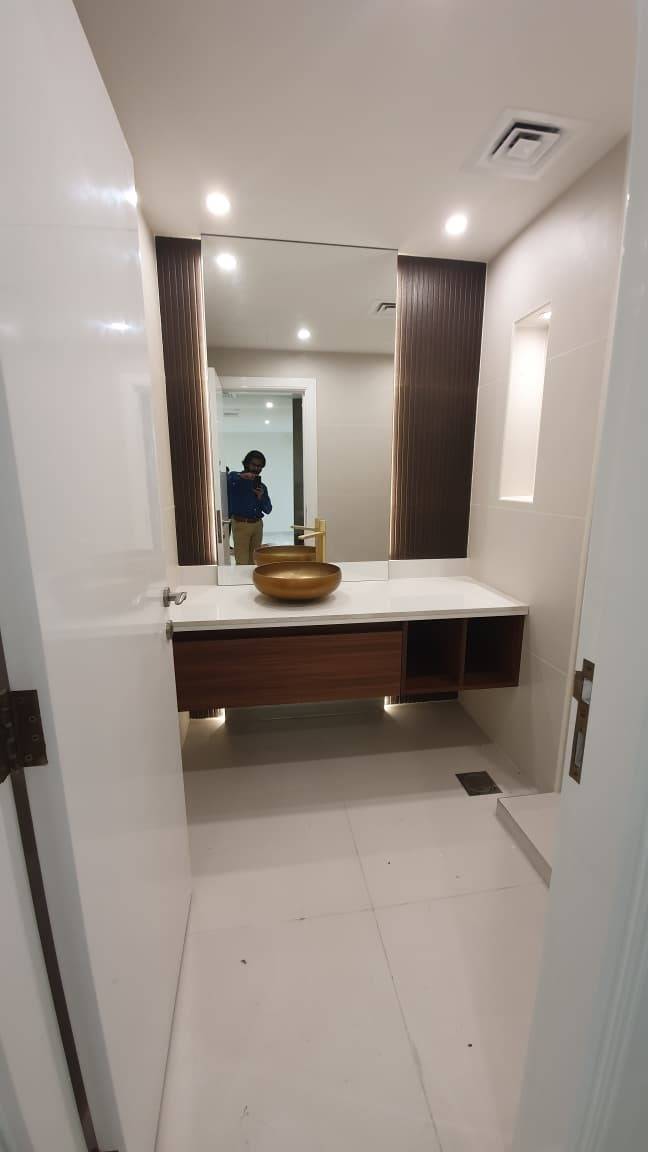
Floating vanity, gold vessel sink, backlit mirror: the render shows the finish, the fit out set shows what carries it.
The gap shows up in wet areas and lighting. Someone has to build the wall frame that carries a floating vanity, run the drain at the right fall, keep the mirror light at its stated IP rating and set out tiles so they land on the panel edge rather than through it. An interior fit out contractor in Dubai is who you pay for that set of decisions.
Where design and fit out collide
Two collisions cost real money.
The first is intent versus buildable detail. A render shows a bulkhead at a fixed depth to hide a curtain track. On site, the soffit height, the AC duct and the sprinkler main leave less room than the section assumed. Someone must resolve that junction, and in a split appointment nobody has clearly bought that task.
The second is ownership of the drawing that actually gets submitted. Ask before you appoint anyone: whose licence goes on the drawing the authority reviews? For commercial units it is normally the contractor or a licensed consultant, not the designer. Designers produce sets that cannot be submitted, and that gap is usually found when the submission is already late.
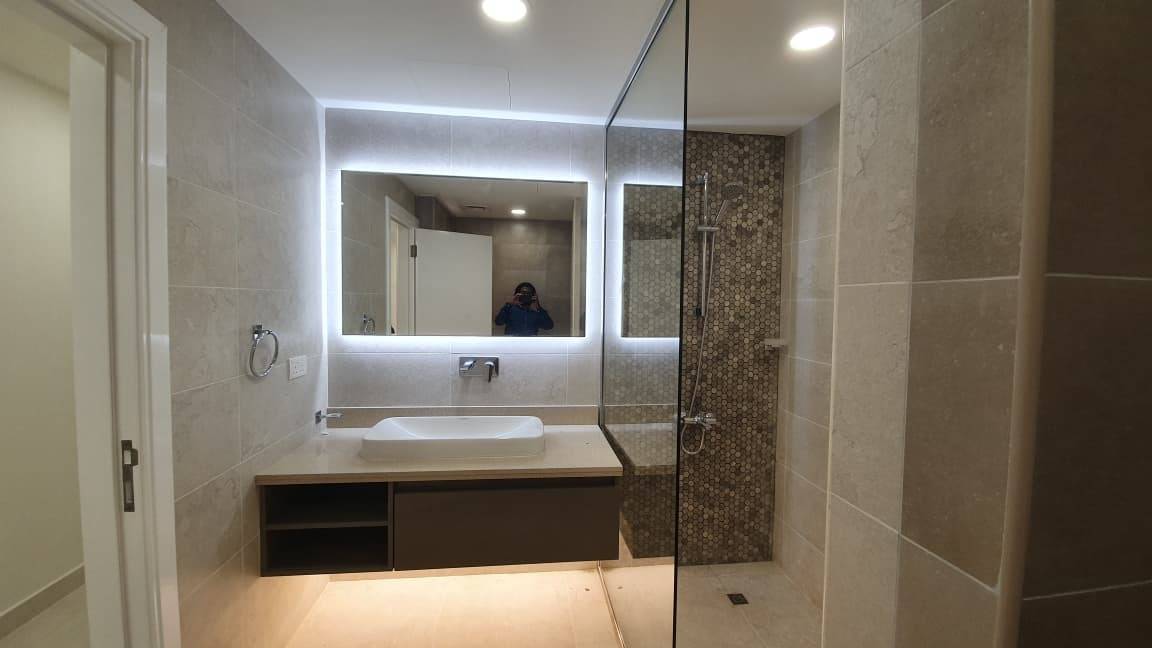
Hexagonal mosaic and a glass shower enclosure: tile set-out and waterproofing are fit out decisions, not styling ones.
The approvals that decide your opening date
Fitout approvals in Dubai are a build-side function. A design studio can influence them; it usually cannot submit them.
DET
The trade licence for the unit and the shop signage permit. Signage approved late delays opening even when the unit itself is finished.
Landlord NOC
Building management or developer approval before a single worker arrives. Deposits, contractor inductions, permitted hours, hoarding rules, lift protection. Skipping this gets your team stopped at the gate.
Civil Defence
Any change of use. A pharmacy, a clinic, a restaurant, a nursery. Drawings submitted, materials specified, inspection and certificate before trading.
DEWA
Power load. A clinic with imaging equipment or a restaurant with a full kitchen rarely runs on the previous tenant's connected load, and an upgrade has its own route through the process.
F&B specifics
The grease trap position and the kitchen extract route. Both need landlord and authority sign-off, and both are near-impossible to fix once the ceiling closes. Interior fitout approvals on a restaurant live or die on those two details.
Turnkey or split: how to choose
Split design then build wins when you already have a designer you trust, the unit is a straightforward shell with no change of use, you want three contractors bidding the same drawings, and you have room in the calendar to tender properly.
A turnkey fit out in Dubai wins when the use changes, when the opening date is fixed and already advertised, when the landlord runs a strict NOC process, or when you do not want to arbitrate between two parties each blaming the other. Plenty of firms advertise design and build and then subcontract the design. Ask who is in the room when the authority drawing is signed. If the answer is a third party, you have a split appointment with extra steps.
For a longer read on how the build side is sequenced, there are more interior fit out guides on the blog.
Programme, risk and how a quote is itemised
Split runs design, then tender, then build, in sequence. Turnkey overlaps design with procurement, so joinery can be released while ceiling drawings are still being resolved. The saving is time, not a discount on the work.
Risk follows the same line. In a split appointment, the day a drawing fails on site, the designer blames the installation and the contractor blames the drawing, and you fund the argument. In a single-source appointment that argument stays internal.
A fair written quote itemises, whatever the size:
- Design fee as its own line, with the deliverables listed.
- Measured works by trade: demolition, MEP, partitions, joinery, ceilings, wet trades, finishes.
- Authority fees at cost, with receipts, not a lump sum.
- Preliminaries: site management, protection, access equipment, final cleaning.
- Contingency, stated as a percentage and explained.
As a share of measured works on a typical commercial unit, MEP and joinery carry the largest portion, finishes next, demolition smallest. No totals appear here because they depend on your unit, but a single number with no trade split and no design line cannot be compared with another bid, and it hides what happens when the authority asks for a change.
To get a scope review for your own unit, send photos of the space as it stands including the ceiling and any existing MEP, the floor plan with dimensions, the building name and landlord, the intended use, and the date you want to open. WhatsApp is the fastest route on +971 58 510 1641. You can also ask for a fit out scope review and we will say plainly whether your job is design-only or a full fit out.
Frequently asked questions
Can my interior designer submit fit out approvals in Dubai?
Usually no. DET signage, landlord NOC, Civil Defence and DEWA submissions need a contractor or a licensed consultant behind them, and the submission carries that party's licence. Confirm who signs before you appoint a designer, because a set that cannot be submitted stalls the job however good it looks.
Do I still need a designer if I choose turnkey fit out?
You need design decisions, not necessarily a separate designer. A turnkey contractor will produce layouts, materials and joinery details inside the package. What you lose is the independent eye sitting on your side of the table, so review the material boards and finish schedules carefully before work starts.
Does a pharmacy or clinic fit out need Civil Defence approval?
Yes, because you are changing the use of the unit. Expect drawing submissions, specified materials, an inspection and a certificate before you can trade. Put that submission on your critical path early rather than after the finishes are chosen.
What are fit out drawings and who produces them?
The technical set that shows how the design gets built: setting-out, reflected ceiling, MEP single-line, joinery shop drawings and wet-area details. They come from the fit out contractor or the consultant of record, and they are what site teams and authorities actually work from.