Fit out vs interior design Dubai: which do you hire first
An interior designer gives you the drawings, the specification and the material decisions. A fit-out contractor takes that pack and delivers the licensed execution: authority approvals, shop drawings, joinery, MEP coordination, testing and handover. In Dubai you need both on most jobs, and the designer comes first unless one licensed company carries both roles.
The practical difference: one side draws it, the other builds it
An interior designer's product is a document set you can price. Concept, mood boards, material schedule, lighting design, specifications, sometimes furniture layouts and 3D visuals. The value sits in decisions made before anyone buys a tile.
A fit-out contractor's product is a finished, approved, inspected space. Shop drawings taken from site dimensions, submission drawings, MEP design and build coordination, joinery manufactured and installed, site supervision, testing and commissioning, snagging, and a defects liability period that outlives the handover party. A licensed interior fit out company in Dubai carries the approvals and its name sits on the submission. That is the line that matters.
Both will talk finishes with you for an hour. The useful questions differ. Ask the designer who is responsible if the Civil Defence submission comes back rejected. Ask the contractor who is responsible for the material schedule being wrong. Their answers tell you which role each one is really playing.
What each side hands over on a Dubai job
| Deliverable | Interior designer | Fit-out contractor |
|---|---|---|
| Concept, mood boards, material schedule | Owns it | Prices and procures from it |
| Shop drawings and setting out | Rarely | Always, from site dimensions |
| Authority submissions and NOCs | Advises on code | Submits and signs under its licence |
| MEP design and build | Specifies sometimes | Coordinates, installs, tests, commissions |
| Joinery | Specifies finishes | Manufactures and installs |
| Snagging and defects period | Not normally | Yes, through the DLP |
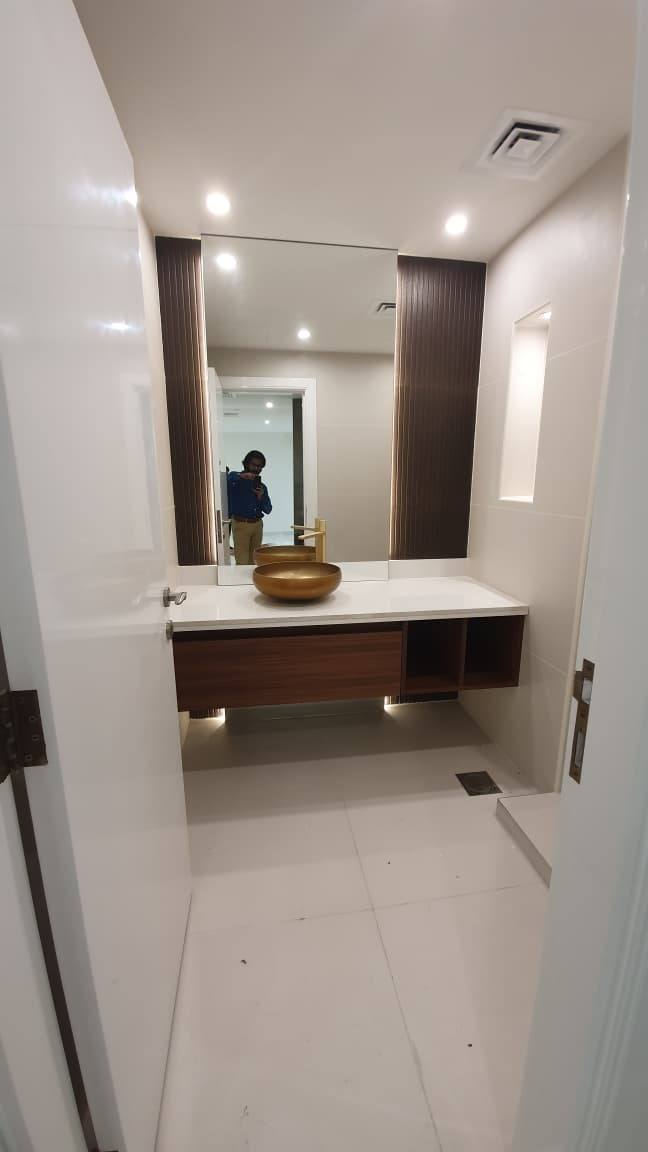
A wall mounted gold faucet looks like a finish choice. It is a sequence. The waste and supply sit inside the wall, so the plumber sets the carrier, the tiler closes it, and the joiner cuts the vanity top to a position that is already fixed. Change the vanity depth after the wall closes and someone pays to open it again. We photograph our own bathrooms down to the tap position because that is where the coordination shows.
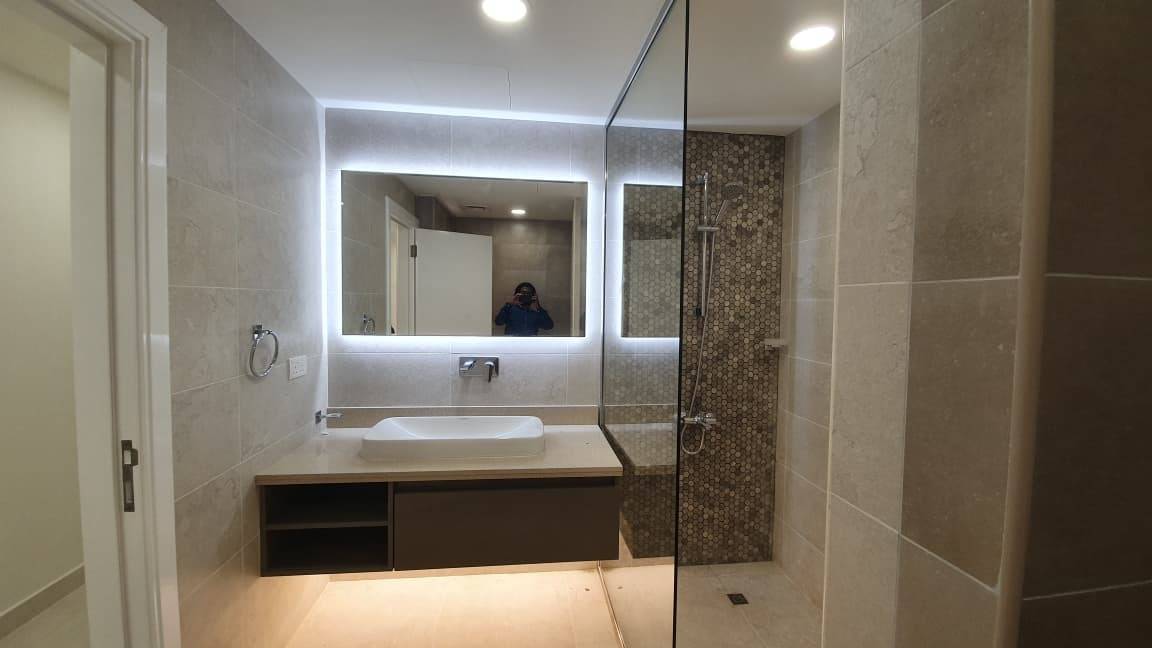 Mosaic accent wall set out and fixed before the shower glass was measured.
Who signs for the approvals
Dubai approvals run through DM, DCD, DEWA, Trakhees or the relevant free zone authority, plus a landlord or master developer NOC before work starts. None of them accept a designer's drawing on its own. A submission needs a licensed contractor willing to sign for the execution.
Whoever signs holds the risk. A rejected submission means resubmission fees, revised drawings and lost weeks, and the party named on the form is the one the authority calls. Ask the designer whether they will stamp and sign. Ask the contractor whether the fees and the resubmission risk sit inside the lump sum or outside it. Then put the answer in the contract, because a verbal agreement fades fast once the site is live.
Three ways owners buy this work, and what each does to control
Design, tender, build
The designer completes a pack, several contractors price the same scope, you appoint one. Strongest price control and the slowest start. You also carry the interface: when the pack is thin, each bidder prices an assumption and the difference arrives later as a variation.
Design and build with one turnkey contractor
One contract, one signature, one party answerable for approvals and handover. Fewest gaps and the fastest route to a start date, provided the design is genuinely inside the scope and not listed as an allowance. Check that the licence covers what you are asking for.
Split packages
Joinery to one workshop, MEP to another, civil and finishes elsewhere. Cheapest on paper until nobody owns the programme. Each trade blames the one before it. On a unit with a landlord deadline for opening, this is where the handover date goes. More on how these routes behave on live jobs sits in our interior fit out guides for Dubai.
Where these jobs fail
Two modes repeat. The first is a design that reads well and does not comply: ceiling heights that leave no room for smoke detection, escape distances nobody checked, shopfront glazing the landlord's design criteria will not accept, kitchen extract with nowhere to run.
The second is a quotation built on a scope nobody owns. MEP design treated as an allowance. Joinery measured from the designer's drawings instead of the site. Authority fees excluded and presented later as a variation.
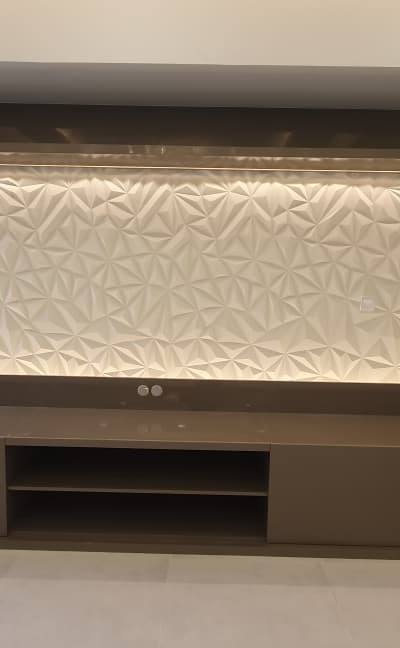
The detail that catches owners is smaller. In one of our bedroom fit outs the padded headboard wall has lighting integrated behind it. Cabling, driver location and an access route all had to be agreed before the panel was upholstered and fixed. Had the lighting design arrived after the joinery was signed off, the electrician would have chased a finished wall and nobody had priced that.
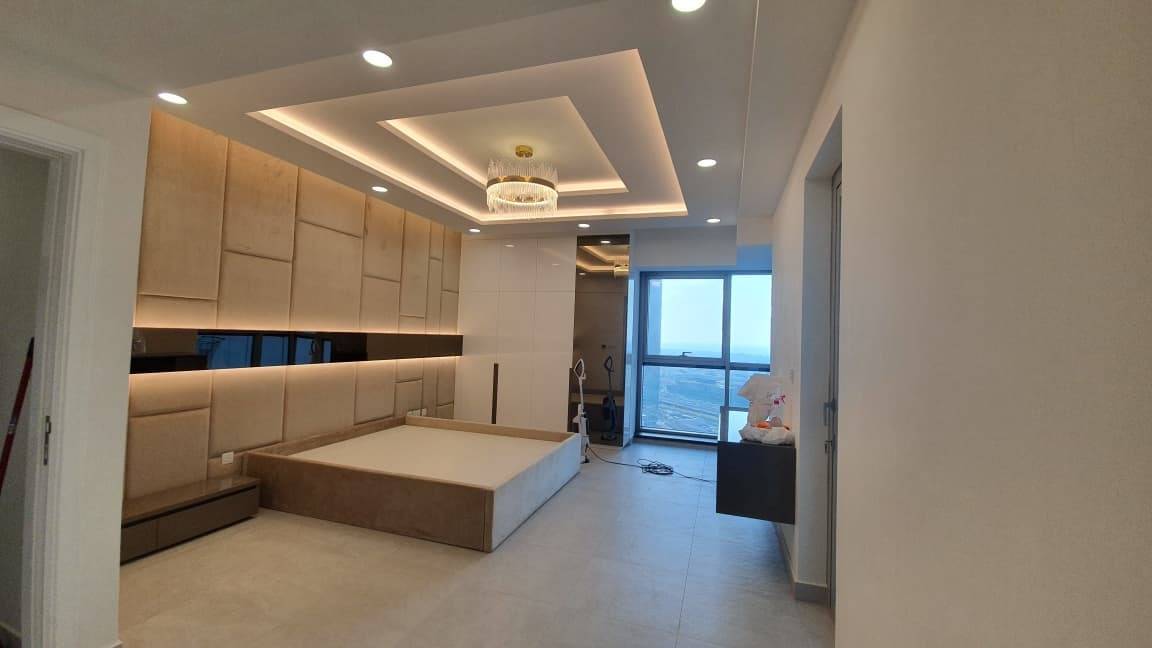 Padded headboard wall with integrated lighting, wired before the panel was upholstered.
Six questions to ask before you sign either contract
- Who stamps and signs the drawings, and under which licence number?
- Which authority fees, NOCs and deposits are inside your price, and which are reimbursable?
- If a submission is rejected, who pays the resubmission and who absorbs the delay?
- Is the MEP design included, or is it an allowance?
- Are shop drawings produced from a site survey or from the design drawings?
- Who returns for defects, for how long, and against what retention?
Send the floor plan with dimensions, the ceiling height, the unit number and building name, the landlord fit out guide if you have one, photos of the shell condition, and your target opening date. WhatsApp +971585101641 with those and we will list what is missing before anything is priced. It is the fastest way to get a turnkey fit out quote that holds.
Frequently asked questions
Do I need a separate interior designer if the contractor offers design and build?
Not always. If the same licensed company employs the designer and signs the authority submissions, you get one line of responsibility and fewer gaps between drawings and site. The condition is that the design fee, the drawing set and the site supervision all appear in that one contract rather than as allowances.
Who is responsible for DM, DCD and DEWA approvals, the owner or the contractor?
The owner is responsible for the unit and the decisions, but the signature on the submission belongs to the licensed contractor. That is why resubmission risk needs to be named in the contract. If your contractor excludes authority fees, ask directly who pays when a submission is rejected twice.
Is a fit out quote cheaper when I already have a full drawing set?
Usually yes, because the contractor prices a defined scope instead of building in contingency for unknowns. The saving disappears if the drawing set skips site dimensions, MEP design or the landlord criteria. Ask every bidder to list exclusions in writing so the prices can be compared honestly.
What delays a Dubai fit out more, design changes or approvals?
They bite at different stages. Late design changes hit joinery, which is manufactured off site and cannot absorb a change without a remake. Approval problems hit the start date and hold the whole programme behind them. Freeze the design before shop drawings and submit as early as the landlord allows.