Fit out vs interior design Dubai: which do you need?
Interior design produces the drawings and specifications. Fit out is the contracted construction that turns them into an approved, handed-over space. In Dubai you normally need both, but they are separate scopes with separate liability, and treating one as the other is the most common reason a commercial project stalls between the drawing set and the site.
Design produces documents. Fit out produces a handed-over space.
A designer's deliverable is a pack: layouts, reflected ceiling plans, power and data positions, finishes schedules, joinery details and furniture intent. It says what the space should be.
Interior fit out meaning Dubai is narrower than most tenants expect. It covers demolition, partitions, MEP first and second fix, ceilings, joinery manufacture and installation, tiling, painting, snagging, authority inspections and the handover file. The fit-out contractor is the party on site holding the permit and answering the inspector's question about the ductwork.
One is a professional service. The other is a construction contract with a programme, a price and a defects liability period.
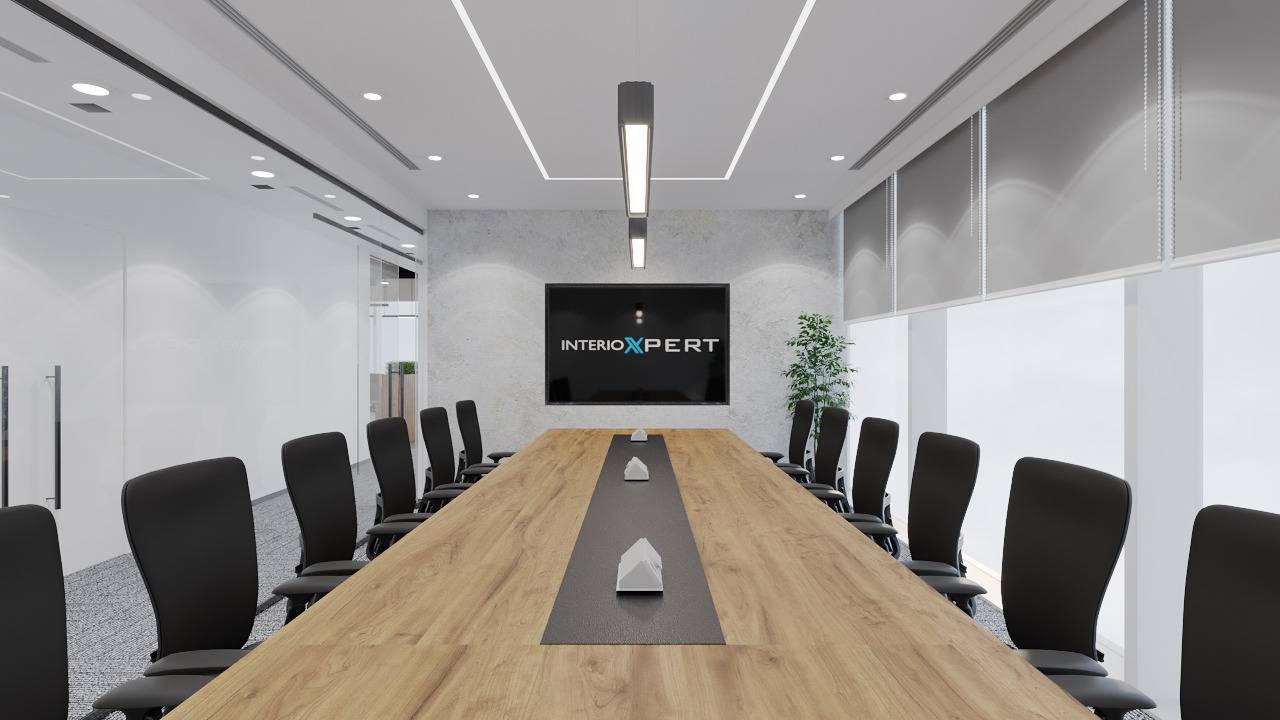
Meeting room joinery, pendant lighting and the display wall, all coordinated before the ceiling was closed.
Who carries the permit, the NOCs and the defects liability
This is where the fit out contractor vs interior designer Dubai split stops being academic.
The contractor applies for the fit out permit. Designer drawings are what get submitted, but the licensed party who holds the approval, coordinates the landlord NOC and books the inspections is the contractor. If a designer says they will handle the permit, ask who is registered to apply and who signs the undertaking.
Defects liability follows the build. A designer can specify a finish. They cannot be accountable for whether it was installed correctly, or for the sealant that fails eleven months later. That sits with the fit-out contract.
So who applies for fit out permit Dubai tenants keep asking about? The licensed contractor, working from drawings the authority has approved. Not the tenant, not the building manager, not the furniture supplier.
The handover gap that costs tenants money
The expensive failure is a drawing set nobody priced. Design is issued, the tenant tenders, and three items come back as variations because the set was illustrative rather than buildable: a joinery unit with no substrate specified, a ceiling design that fights the sprinkler layout, a finishes schedule naming products with no regional supplier.
The tenant pays for that rediscovery. Variations get priced at the worst possible moment, mid-programme, with an opening date already announced to staff or to a franchise head office.
Design and build fit out Dubai closes most of that gap by making one party own the drawings and the price. A gap in the set becomes their risk, not a change order.
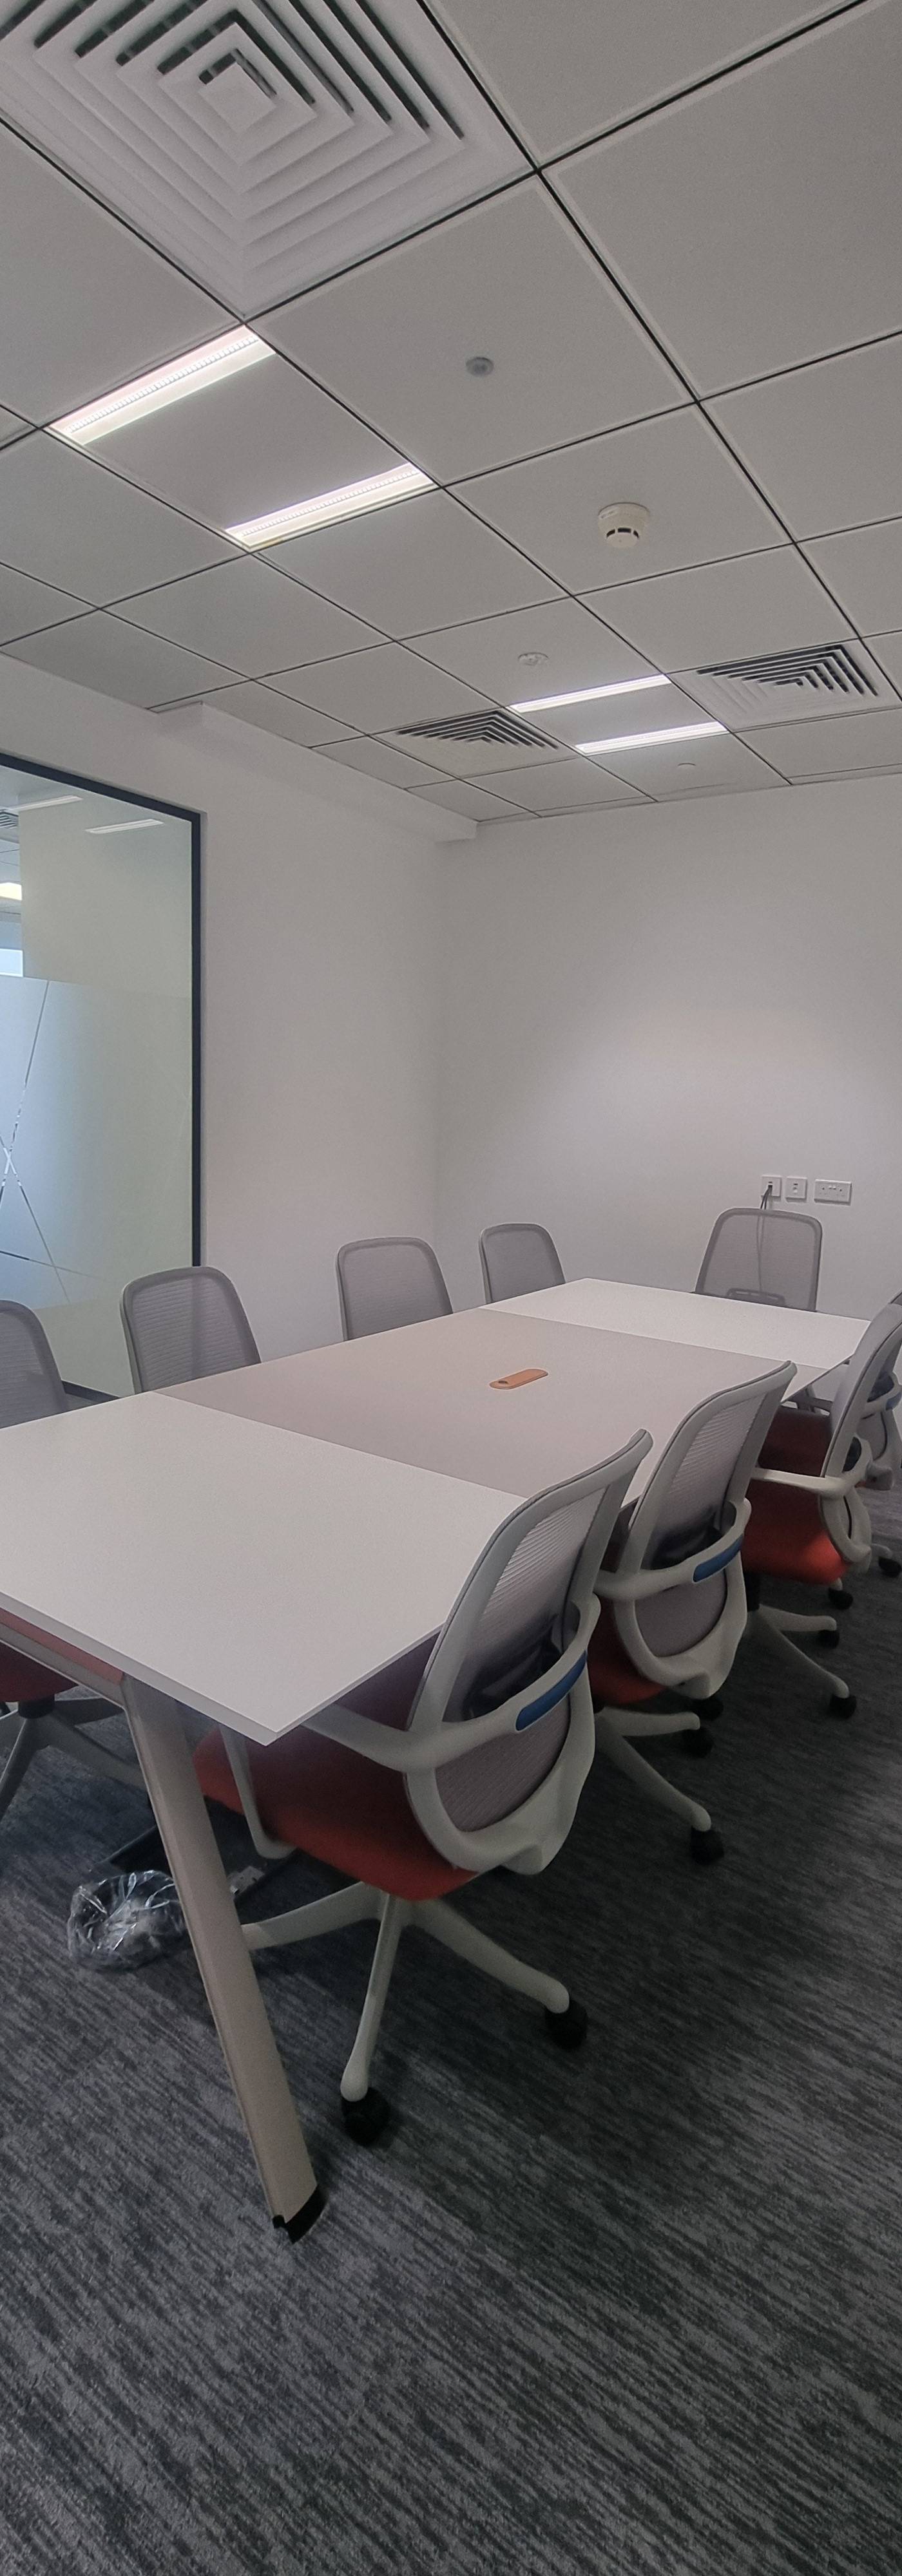
A second meeting room on the same floor, where the suspended ceiling carries both the lighting grid and the AC vents.
Stage by stage: who owns what
| Stage | Designer | Fit out contractor |
|---|---|---|
| Concept and space planning | Owns | Reviews for buildability |
| Authority submission | Produces compliant drawings | Applies for permit, holds approval |
| Procurement | Specifies | Buys, checks lead times, stores |
| MEP first and second fix | Draws layouts | Installs, tests, commissions |
| Joinery | Details intent | Manufactures, delivers, installs |
| Snagging | Attends | Owns the list and closes it |
| Handover | Issues as-built record | Delivers approvals, O&M file, keys |
Read it as a contract map. Every row where the two columns overlap is a place where each side can assume the other is doing it. That assumption is what a scope review exists to catch.
When one company should do both, and when it should not
A single turnkey contractor covering design and build wins when the space is commercial, the programme is short and the tenant wants one number and one point of accountability. Offices, clinics, retail shells, restaurants where the kitchen drives the layout. One contract, one programme, one party answering for the permit.
You need a separate designer when someone else controls the standard. Landlord design criteria in a mall or a tower often arrive as a prescribed manual. A franchise brand hands you a design pack you are contractually required to build to. The design is not open for negotiation in either case. What you need is a fit-out contractor who will price that pack, build it, and flag where the brand standard clashes with the building's real services before the permit goes in.
There is a third case: a tenant with an in-house design team keeping control of the concept and tendering only the build. That works if the drawing set is genuinely tenderable and someone is answerable for RFIs during construction.
What to send for a scope review
Before anyone quotes, send the building name and location, the size in square metres, the current condition (shell and core, or previously fitted out), your target opening date, and the landlord's design manual if one exists. Then photographs of the actual space: ceiling services, risers, floor, entrance, and whatever the last tenant left behind.
A contractor who reads the drawings against the site before quoting is the one worth shortlisting. InteriOxpert fit out guides show how that review runs in practice. To start one, request a fit out scope review and send the pack to +971 58 510 1641 on WhatsApp. Photos and floor plan in, questions back before a single number is discussed. The interior fit out contractor in Dubai page lists the trades handled in-house.
Frequently asked questions
Do I need an interior designer for a fit out?
Not always. If the space is a standard office or retail shell and your contractor offers design and build, the design can sit inside the fit-out contract. You do need one when the landlord, the mall or a franchise brand supplies a design standard you must comply with, because someone has to translate that manual into buildable details and authority drawings.
Can one company do both design and fit out?
Yes, and it is common for commercial work in Dubai. One contract covers drawings, authority submission, construction and handover, with single accountability when a detail turns out to be unbuildable. Check that the company holds the contractor licence and the registrations needed to pull the permit, not just a design studio.
Who applies for the fit out permit?
The licensed fit-out contractor, using drawings approved for submission. That party holds the approval, arranges the landlord NOC and books the inspections. Tenants often assume the designer or the building management does it, so confirm in writing which party is applying before you sign either contract.
Does design come before fit out?
Yes, but not all of it. Concept, layout and authority drawings must be settled before mobilisation because the permit depends on them. Joinery shop drawings, services coordination and some finishes selections get finalised during the build, which is normal. What should be fixed before signing is the scope and the basis of the price.
What happens if the drawings and the site don't match?
Someone has to measure before quoting. A site survey against the drawing set usually turns up ceiling heights that differ, services in the wrong place, or a column nobody drew. Found before contract, that is a design revision. Found after mobilisation, it becomes a variation, and the tenant generally pays for it.