Kitchen exhaust and grease trap approval Dubai: the sequence
Kitchen exhaust and grease trap approval in Dubai is not one certificate. It is a chain of three separate reviews: the landlord or mall design review of your riser and roof discharge point, DCD approval of the cooking line and occupancy, and Dubai Municipality food safety requirements for the premises. The dining room can be finished and beautiful while all three are still open.
Why extraction and drainage come before the finishes
The cook line sets everything. Where the range sits decides where the canopy hangs. The canopy decides the duct route. The duct route decides where the slab penetration lands and where the roof fan sits. Nothing in that chain can move once the ceiling is closed.
The floor follows the same logic. A grease trap needs a location with pump-out access, a fall to the connection and enough cover. Pick that location after the tiles are down and you are breaking the floor.
This is where most F&B fit out kitchen approval Dubai projects lose time. Joinery, lighting and wall finishes get signed off early because they are visible. The kitchen services are still a sketch, and then the riser turns out to be allocated already.
Finishes are reversible. Buried drainage and a sealed riser are not. Sequence the infrastructure package first, then decorate around it.
The approval chain around the kitchen
Three parties, three different questions, and they do not run in parallel by default.
The landlord or mall wants to know where your duct runs, where it discharges, how much of the shared riser you take, and whether your fan will stain a façade or annoy a neighbour. This is a real design review. Get the NOC in writing before you order equipment.
DCD looks at the cooking line, gas and fire suppression, fire dampers, the access panels in the duct, and the occupancy of the space you are creating. Duct access belongs here. A damper nobody can reach is a failed inspection, not a detail.
Dubai Municipality approaches it from food safety: the premises, the drainage, the grease trap, handwash provision, surfaces that can be cleaned. Read those requirements against your plan while the plan can still change.
interior fit out approvals in Dubai: the real timeline sets out how the wider sequence stacks around these three.
Duct routing, cleaning access and the riser you inherit
A kitchen extraction system in Dubai lives or dies on the route. Every bend costs static pressure, so the fan must be sized for the route you actually have, not the one on the concept drawing.
Cleaning access is what drawings skip. Restaurant kitchen exhaust duct cleaning access in Dubai needs doors at changes of direction and along long straight runs, sized so a technician can work, not just look. If the building manager or the insurer cannot see access, they will not sign.
Canopy capture is geometry. Overhang, side curtains, height above the range, the gap between canopy edge and wall. A canopy that is too small or hung too high lets smoke roll into the dining room however large the fan is.
Then the riser. In most buildings it is shared or already committed. Measure the free area, ask who else discharges into it, confirm your connection point in writing. If it is full or undersized, the honest options are a dedicated riser with landlord consent or a run to a roof fan with a proper discharge point. Neither is cheap. Both beat opening late.
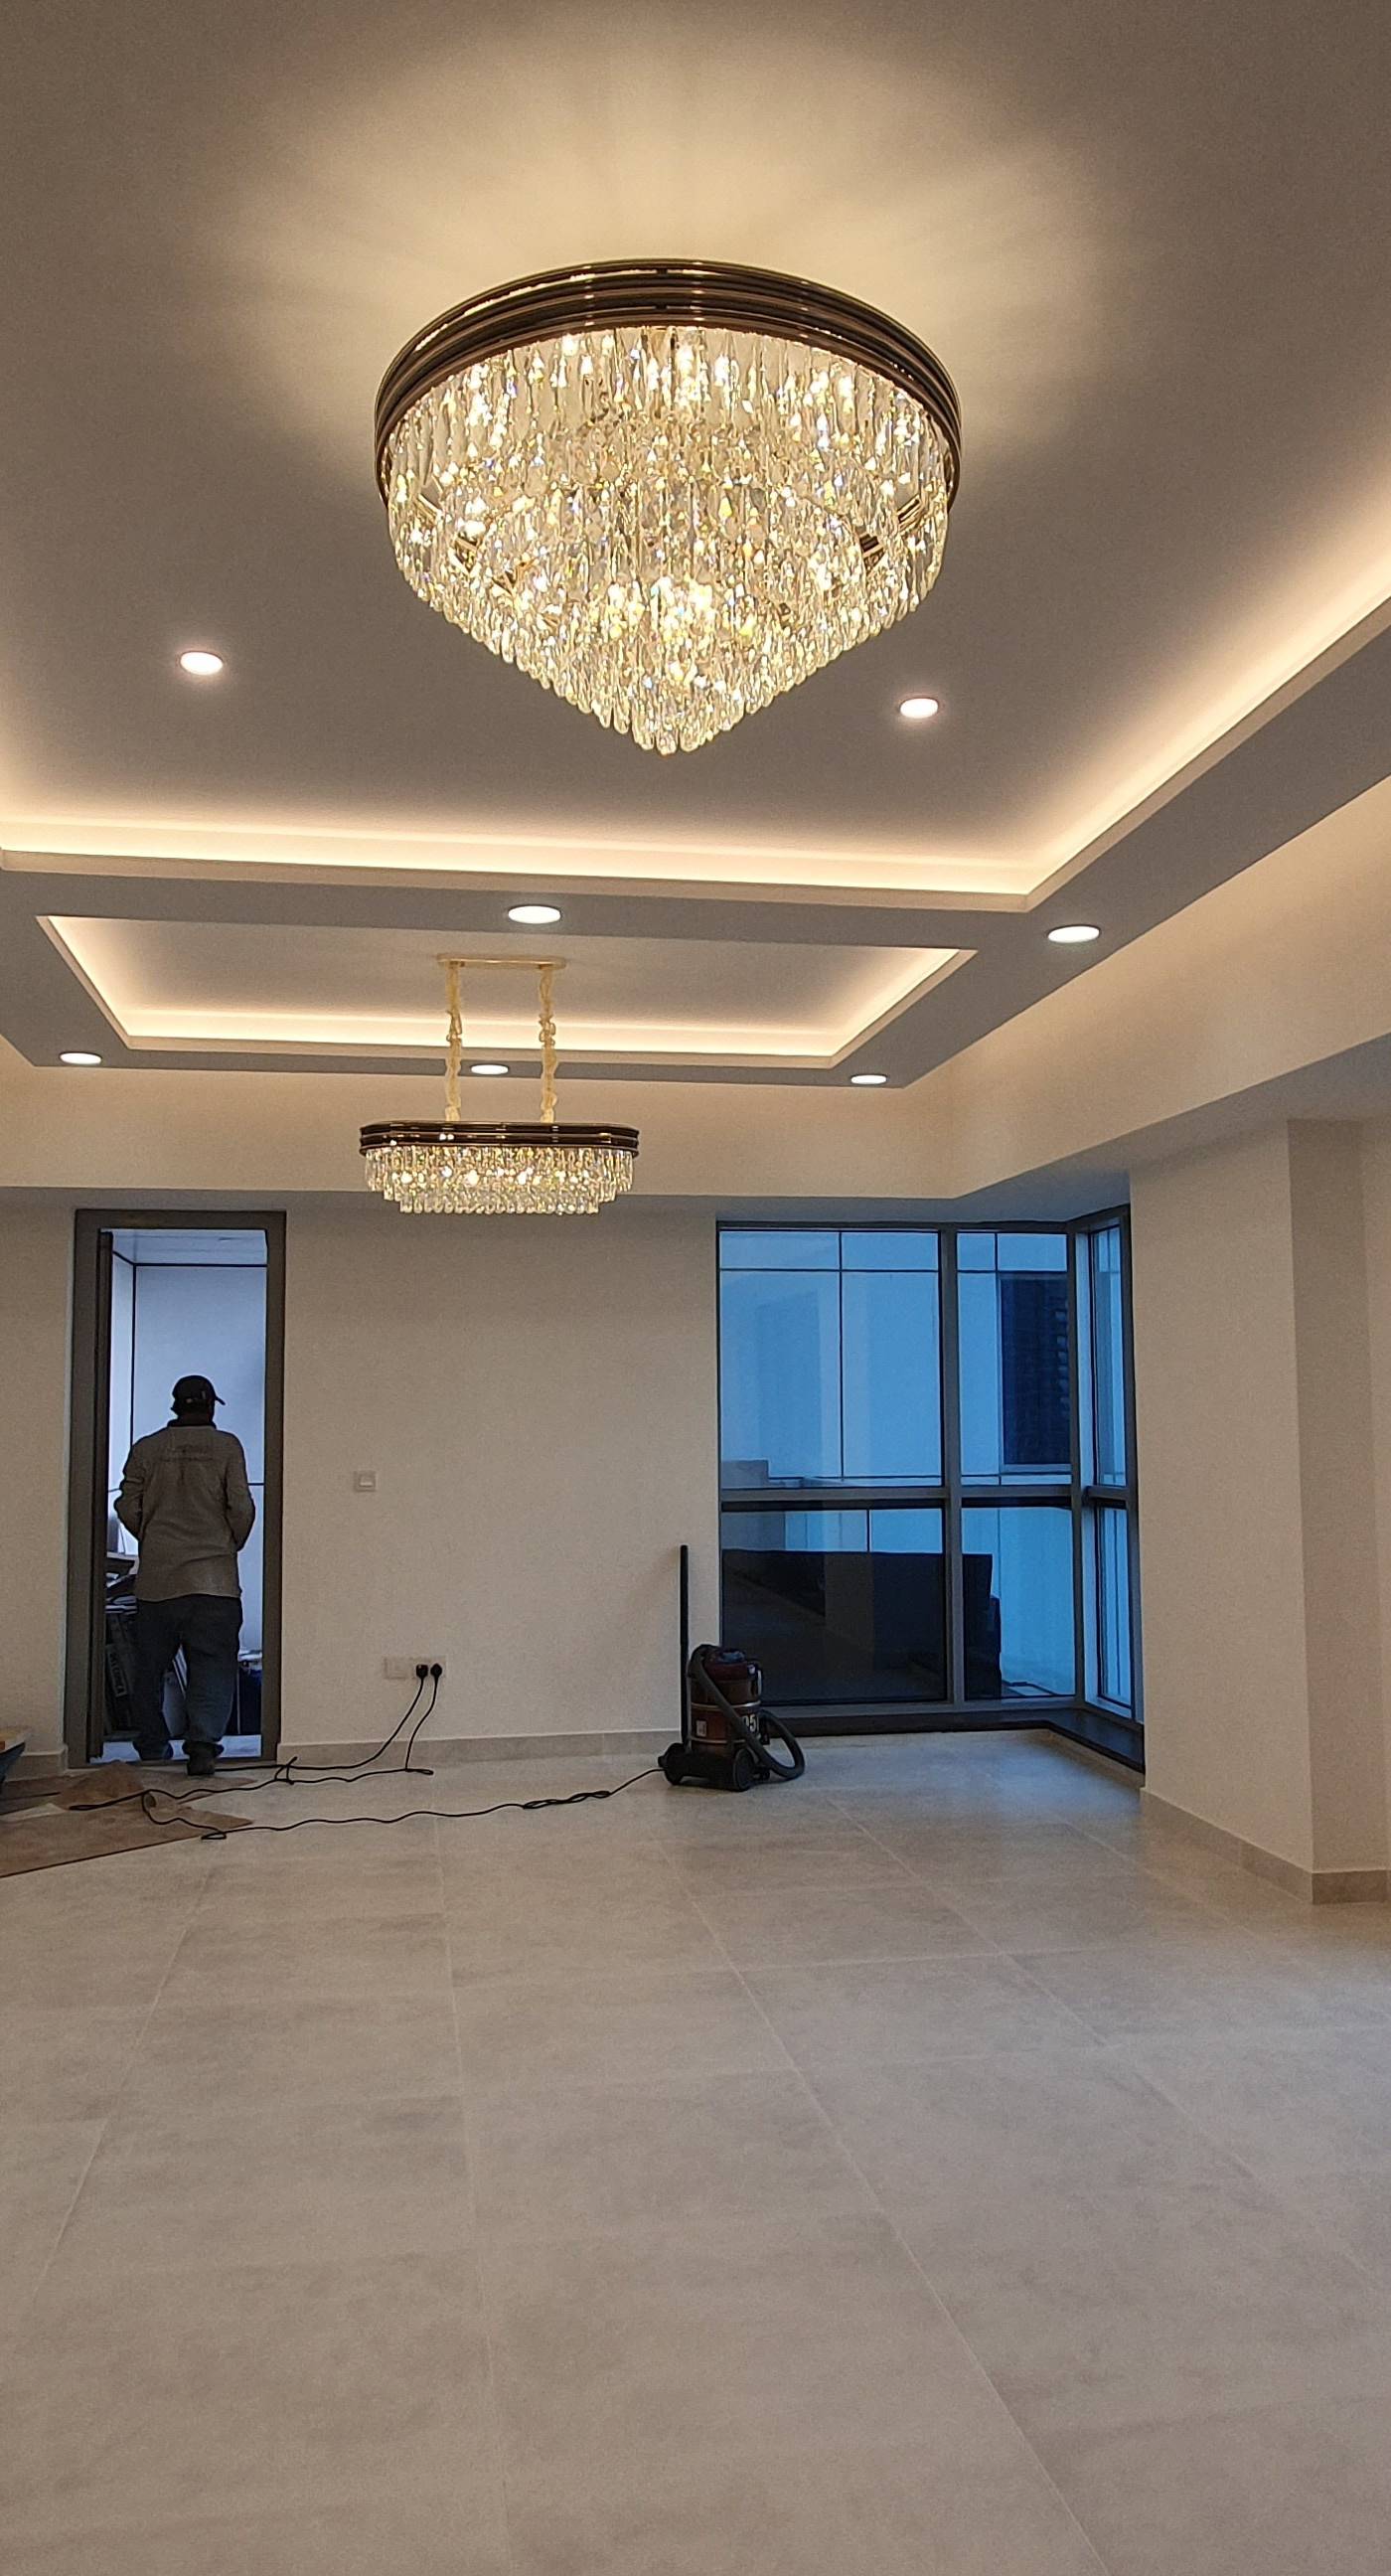
Ceilings close last for a reason. The duct route and access doors above them must be approved before the boards go up.
Make-up air and balancing: the test the system must pass
Extraction with no matched supply is half a system. Pull air out of a sealed kitchen and the fan starves. Capture drops, doors stop closing, and smell gets pulled back through the space.
Make-up air in a kitchen in Dubai has to be designed with the extract, not added after the first complaint. Supply should land where it does not blow across the cook's face or short circuit straight into the canopy. Slight positive pressure in the dining room, slight negative in the kitchen.
Balancing is a measured set-up, not a guess. Airflow readings at the canopy, at the supply grilles and at the fan, recorded and handed over with the commissioning pack. Without that record, the system has not been proved, and the defects list stays open.
The grease trap, the drain and the neighbours
Grease trap installation in Dubai is sized on the kitchen load and the covers you serve, not on a catalogue default. The trap must handle the peak, sit where a pump-out tanker can reach it, and connect to the building drain with the correct fall and access covers.
Placement settles the smell question before it starts. A trap under a dining table or beside a guest entrance will generate complaints you cannot design away. Put it where it can be opened, emptied and washed down without crossing a guest path.
Odour and noise travel through a building. Low level discharge, a fan bolted to a shared wall, a trap venting into a corridor: any of these turns an opening into a dispute. Agree discharge height, fan position and hours of operation with the building manager before installation, not after the first complaint.
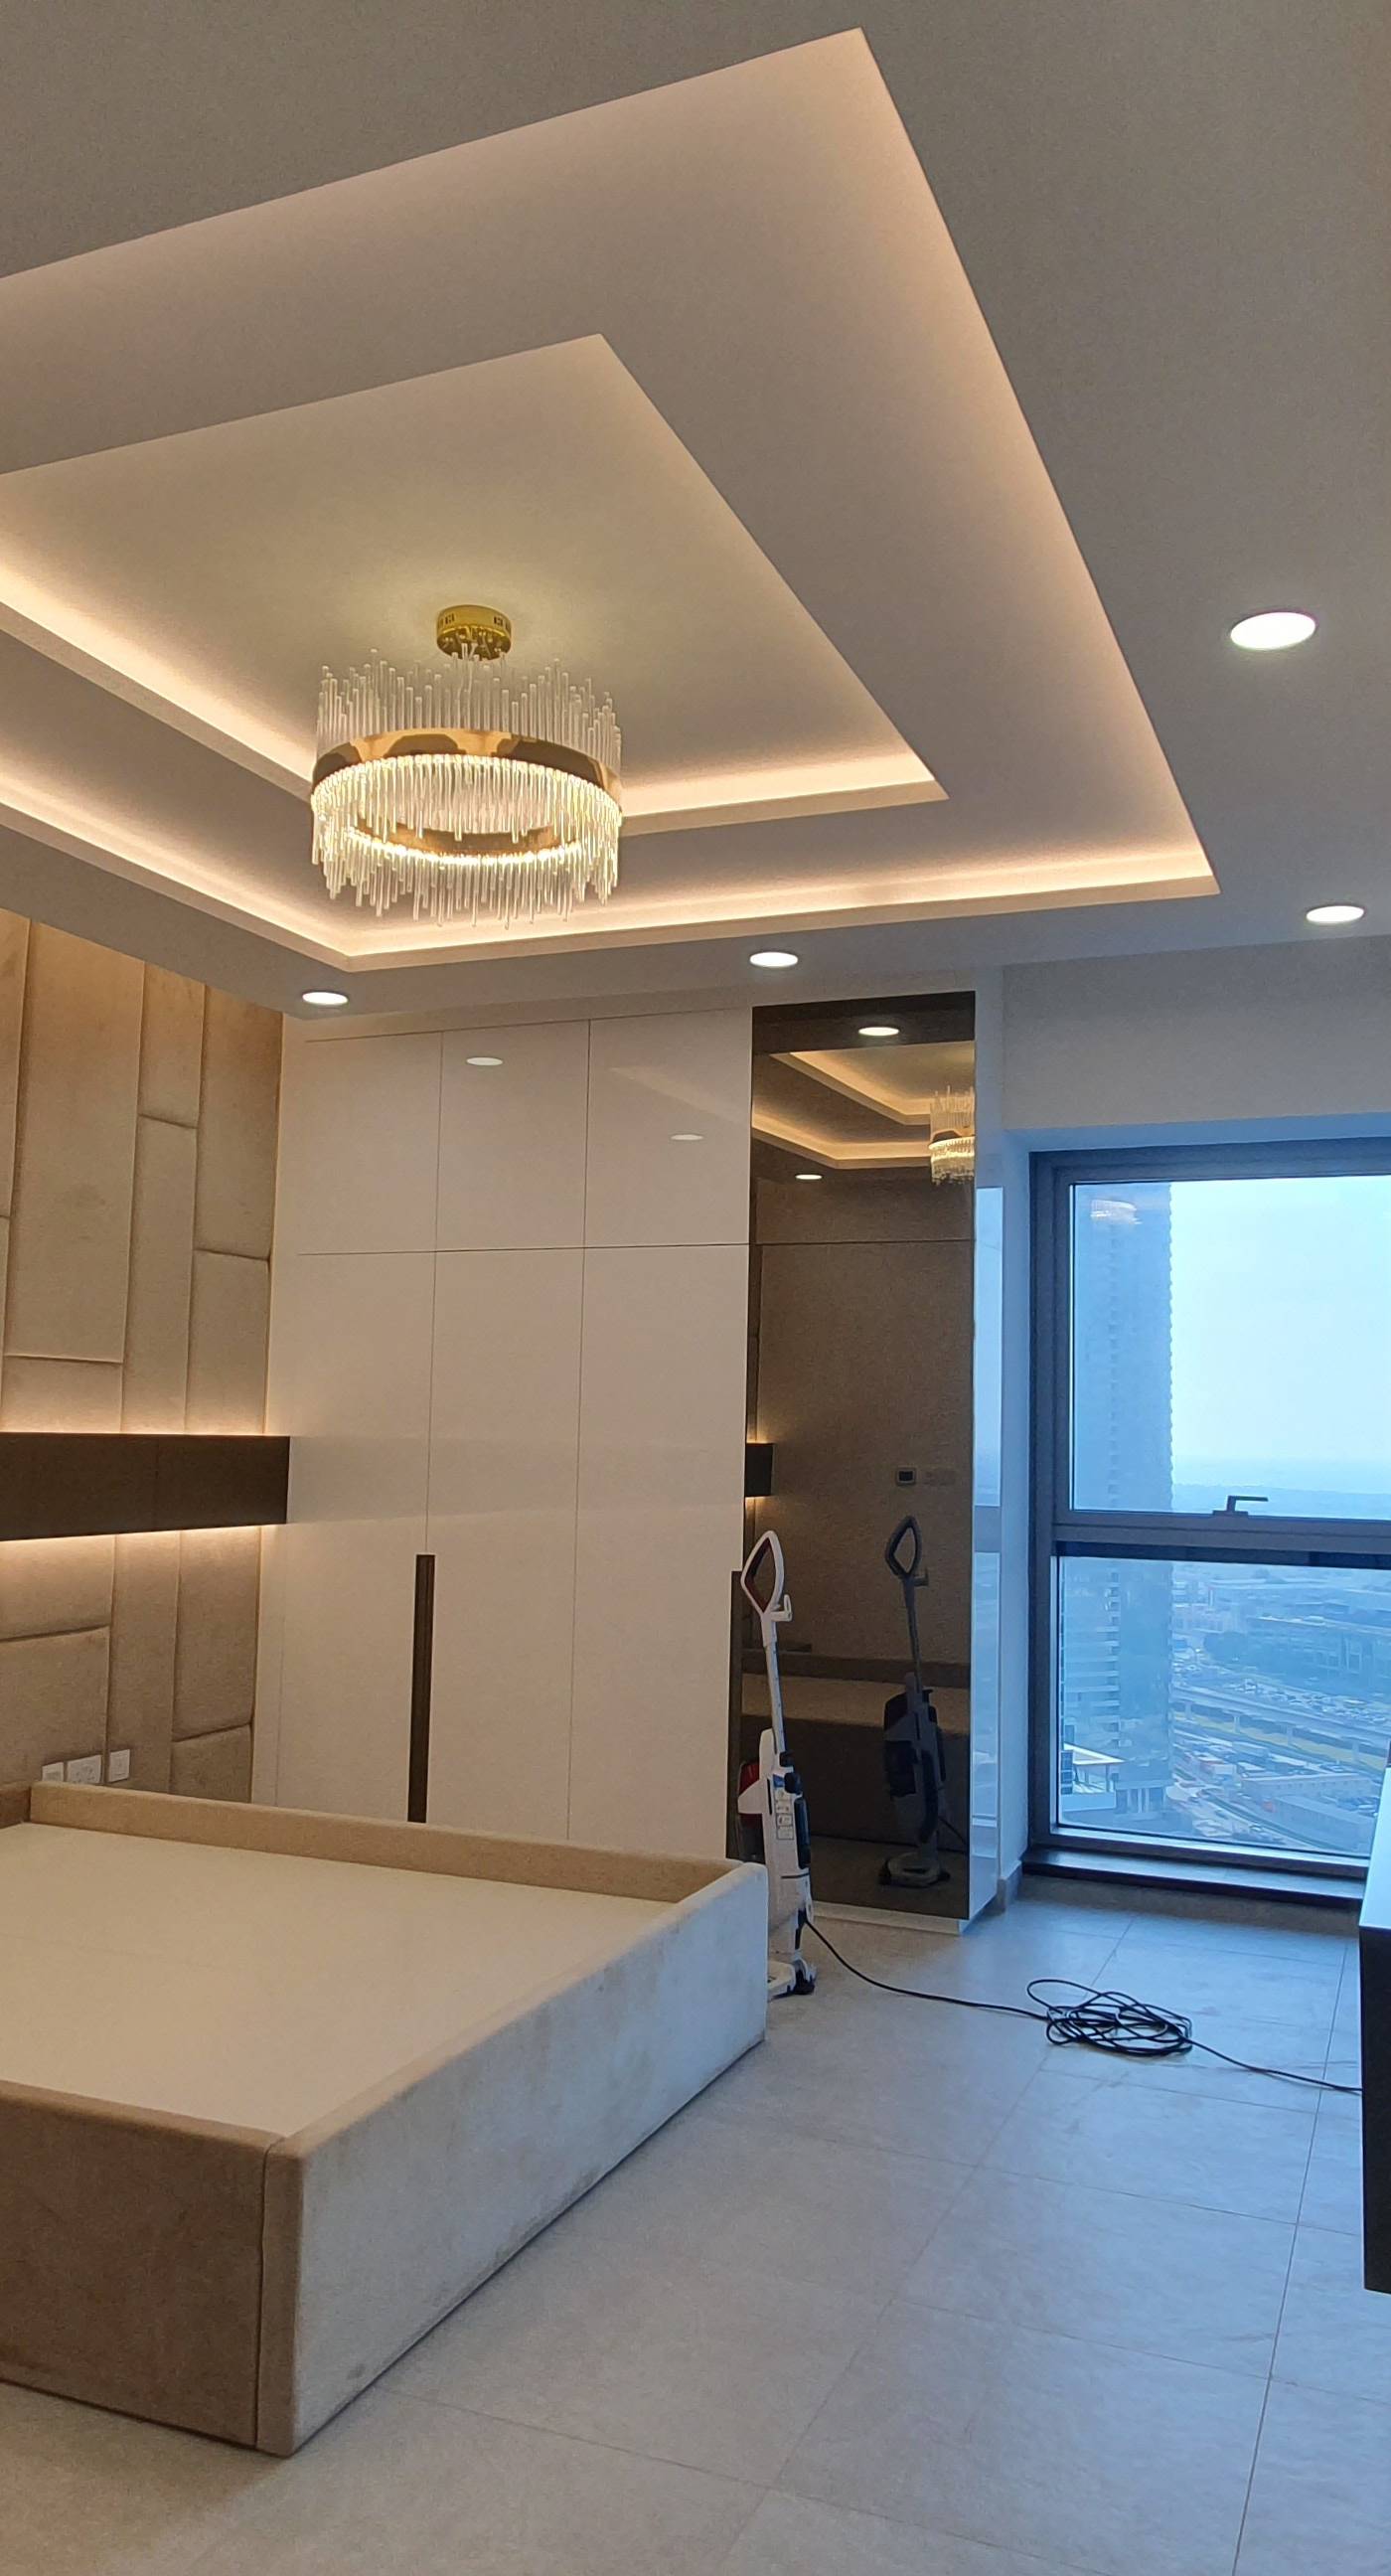
Rooms like this are signed off in drawings long before the kitchen services are balanced. The order of the paperwork decides the handover.
Programme logic, what a quote itemises, and snagging on a live kitchen
While approvals are pending, build what cannot be refused. Internal kitchen walls, floor falls, below-slab drainage, first fix electrics, and the structural opening once it is approved. Hold the fan order, the canopy fabrication and the ceiling closure until the riser and discharge point are confirmed. Ordering early to save a week is how people end up with the wrong fan.
A fair quote for this package itemises the scope. Design drawings and coordination. Ductwork in the gauges and sizes specified. Access doors and fire dampers. Canopy and filters. Extract and supply fans. Make-up air provision. Grease trap supply and installation, plus the drain connection. Testing and commissioning with airflow readings. Consultant or landlord submission. One lump sum with no breakdown cannot be checked and cannot be varied honestly. Interioxpert fit out and technical services runs this package alongside the interior works so the two do not fight each other.
Snagging a live kitchen is different from snagging an apartment. The equipment runs, the grease is hot, staff are working. Defects liability should cover what only shows under load: fan vibration, a weeping trap joint, a damper that will not seat, a make-up air balance that drifts at full service. Keep those on one walk-through list with the building manager present, and close them against fit out snagging and handover in Dubai.
To get a price for your unit, send photos of the space including the ceiling, the intended cook line position, the riser or roof discharge point, the ceiling height, the number of covers you plan to serve, and the building name. WhatsApp is the fastest way to get a first read on it: +971 58 510 1641. You can also get a kitchen extraction and fit out quote in Dubai through the enquiry form.
Frequently asked questions
Do I need DCD approval before starting the exhaust works?
You need to know what DCD will require before you fix the duct route, because fire dampers and access panels are part of that scope. Starting the ductwork and applying afterwards usually means opening ceilings again. Get the layout reviewed against the cooking line and occupancy first.
Who approves the roof discharge point for my kitchen extract?
The landlord or the mall management, and sometimes both, since the roof and façade are their asset. Their design review covers where the duct penetrates, the discharge height and the fan position. Get that approval in writing before any equipment is ordered.
Can I use the existing riser in the building?
Sometimes, but only after you measure the free area, confirm what else discharges into it and get the connection point in writing. Shared risers are often already committed or undersized for a full cook line. If it fails those checks, a dedicated riser or a roof fan with its own discharge is the realistic route.
How is the grease trap size decided?
It is sized on the kitchen load and the covers you plan to serve, with the peak service period in mind, then matched to pump-out access and the drain connection. A trap sized by habit rather than load either overflows or costs you a floor to replace. Siting matters as much as size.
What is needed for make-up air in a small kitchen?
A matched supply that replaces most of what the extract pulls, delivered where it does not short circuit into the canopy. It should be designed with the extract and balanced with recorded airflow readings at handover. Without that, the system fails its own commissioning test.